
Turn an existing commercial space into an office that supports your people, equipment, and daily operations.
B&C Electric Corporation provides office tenant-improvement electrical services across Southern California. Our team works on electrical improvements for new office buildouts, remodeled suites, expanding teams, layout changes, and commercial spaces being prepared for a new tenant.
Request an estimate for your office tenant improvement project.

Office buildouts often involve existing wiring, incomplete records, changing plans, and several trades working in the same space. Our experience helps us recognize practical issues that may not be obvious during an initial walk-through.
B&C Electric Corporation has completed thousands of electrical jobs. Every project is different, but broad field experience gives us a useful foundation when evaluating existing conditions, installation requirements, and potential conflicts.
Our work includes commercial office tenant improvements as well as residential electrical services. That range gives our team experience with electrical distribution, circuits, panels, equipment loads, lighting, and the real conditions found inside existing properties.
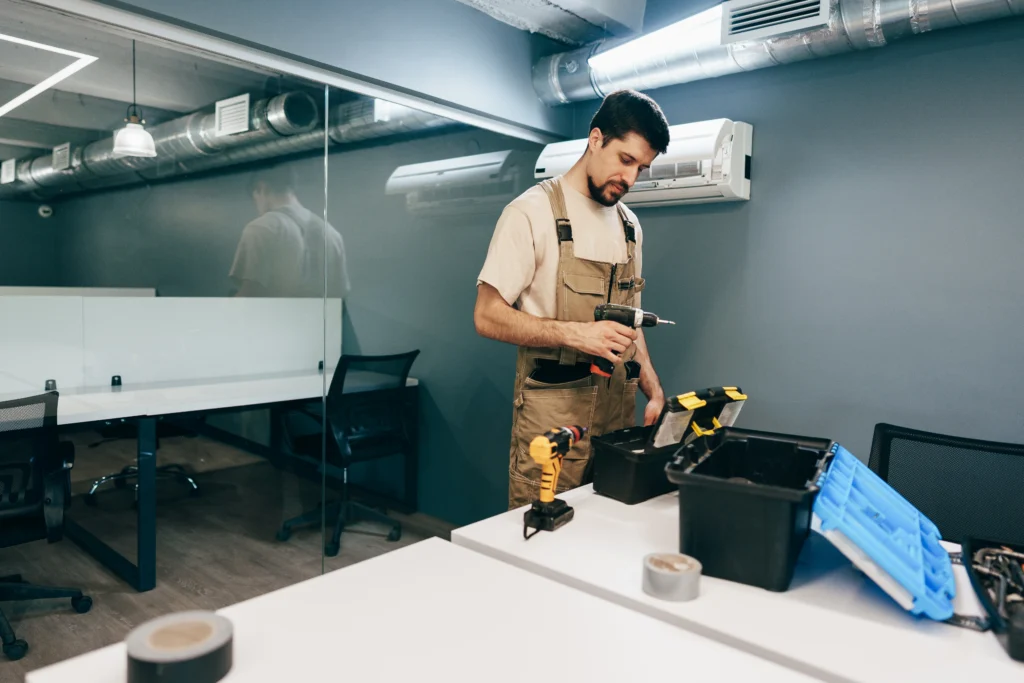
We help business owners, tenants, property managers, and general contractors evaluate the electrical portion of an office improvement before the problems become harder to correct.
An office layout may look straightforward on paper. Electrical limitations often appear after walls, ceilings, furniture, and equipment locations have already been decided.
The existing panel may not have enough capacity. Receptacles may be in the wrong locations. Conference rooms may need dedicated power for displays and communication equipment. New lighting layouts may require controls that were not included in the early design.
Finding these issues late can lead to revised plans, additional work, inspection problems, and schedule delays.
Office tenant improvement electrical work adapts an existing commercial electrical system to the needs of a new or changing workplace. Depending on the approved plans and conditions inside the building, the electrical scope may include:
Lighting may need to change when private offices, conference rooms, reception areas, break rooms, or open workspaces are added or rearranged. The project may involve relocating fixtures, installing new fixtures, changing switching arrangements, or adding occupancy and lighting controls required by the approved design.
A finished office needs power where employees and equipment will actually use it. Electrical plans may call for receptacles at workstations, reception desks, conference tables, copy areas, kitchens, server locations, or wall-mounted equipment. Equipment with greater electrical demand may require a dedicated circuit rather than sharing an existing branch circuit.
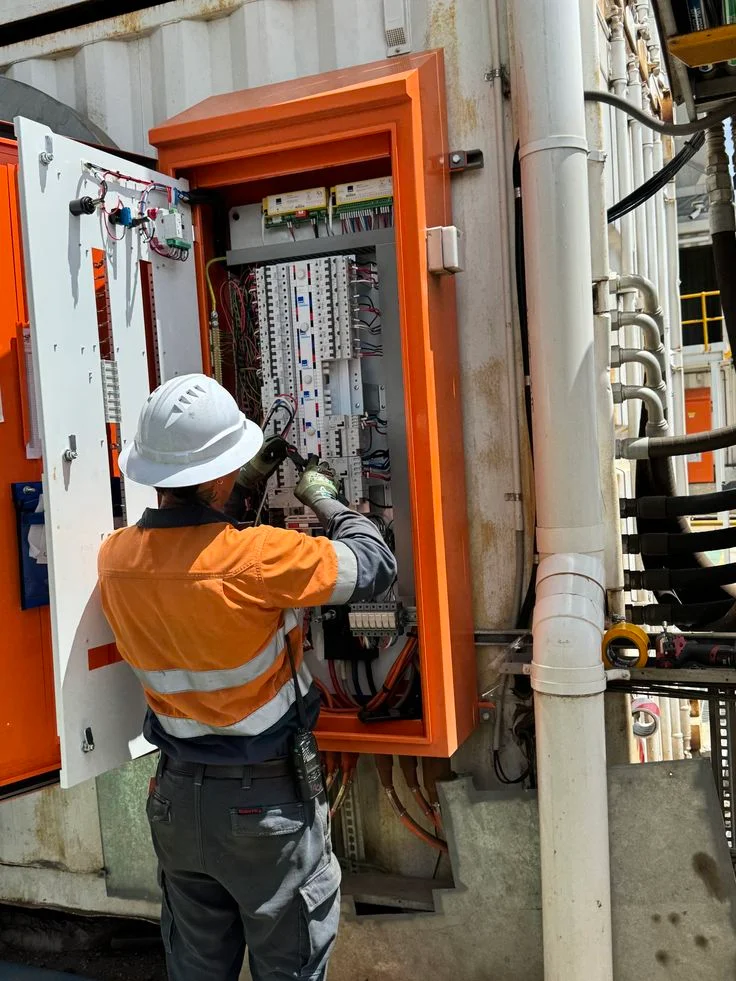
An existing electrical panel should be evaluated before additional loads are connected. The work may involve adding circuits, identifying available capacity, updating circuit directories, installing a subpanel, or modifying the distribution system according to the project plans. A larger upgrade may be needed when the existing system cannot support the proposed office use.
Moving walls changes more than the floor plan. Existing wiring, switches, receptacles, and lighting may need to be removed, relocated, or extended as rooms are created. Electrical work must also be coordinated with framing, ceilings, HVAC, fire protection, and finish work so one trade does not block another.
Break room appliances, copiers, printers, displays, office equipment, and other fixed loads may have specific power requirements. I review the available information and install the electrical connections included in the agreed project scope. Equipment specifications should be provided early so the correct voltage, circuit, and connection requirements can be considered.
Changes to walls, corridors, doors, and room layouts can affect the placement of exit signs and emergency lighting. Any required work should follow the approved plans and applicable inspection requirements. These items should not be left until the final stage of the buildout.
We begin with the property location, current condition, proposed office layout, intended equipment, construction schedule, and the parties involved. Plans, equipment schedules, landlord criteria, and property management requirements should be shared when available.
The existing service, panels, circuits, lighting, receptacles, and accessible electrical components are reviewed in relation to the proposed improvements. Some conditions may remain concealed until demolition or access work begins. Those limitations should be identified rather than ignored.
We clarify the electrical work included in the project. This may cover lighting, controls, receptacles, dedicated circuits, panel work, equipment connections, and coordination requirements. Items outside the proposal should be identified before construction starts.
Electrical work must fit into the larger construction sequence. I coordinate our agreed work with the available project schedule so that rough electrical installation, inspections, wall closure, ceiling work, device installation, and completion occur in a workable order.
The installation is completed according to the accepted scope and available project documents. Requested changes should be reviewed before extra work proceeds. This gives the responsible party a chance to understand the effect on cost, materials, and scheduling.

Many office electrical problems begin with incomplete information rather than faulty installation.
Common concerns include:
A site review and a defined scope help bring these issues into the conversation earlier.
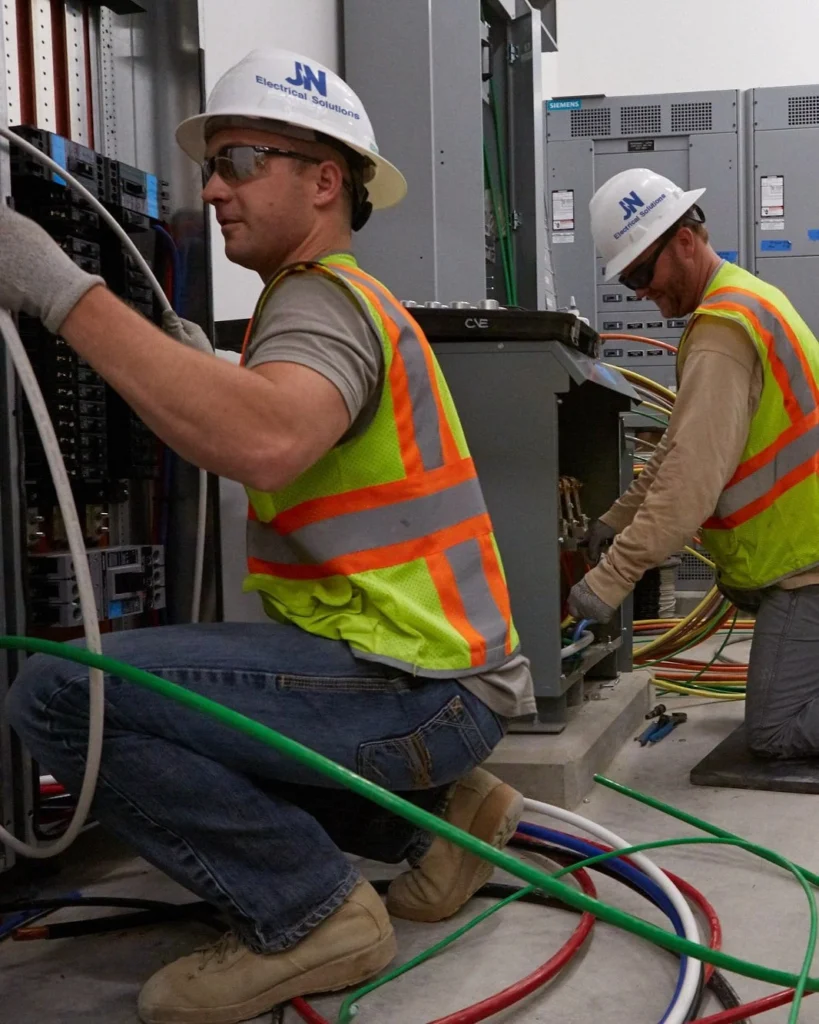
Companies choose B&C Electric Corporation because they can work directly with an experienced local owner, receive practical guidance based on real field experience, and know the electrical work will be approached with careful planning rather than guesswork.
B & C Electric Corp holds an active California C10 Electrical Contractor License, No. 1134495, authorizing the corporation to perform electrical contracting work. The license is current through March 31, 2027.
Commercial electrical work affects your construction schedule, inspections, equipment, and ability to open the office on time. You need an electrical contractor who understands the consequences of missed details.
We have brought more than 20 years of electrical experience to each project. Over that time, we have completed thousands of electrical jobs, giving us practical experience with existing systems, changing plans, site limitations, and the coordination required during commercial improvements.
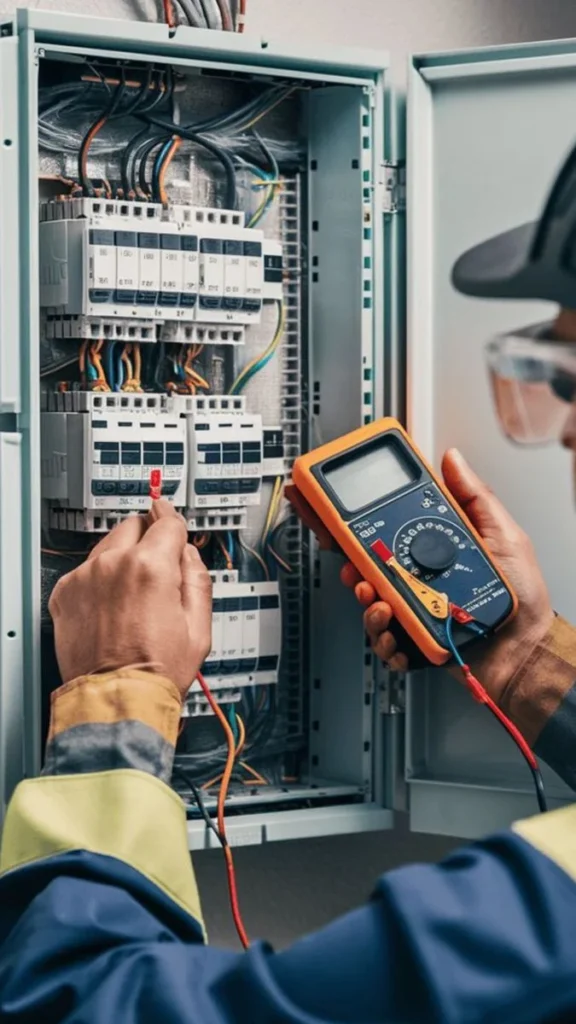
The number of square feet does not tell the full story. Two offices of the same size may have very different electrical needs. One may use basic workstations and lighting. Another may include a server area, training room, kitchen appliances, several displays, specialized equipment, or a high concentration of employees.
Useful planning information includes:
Providing these details early makes the electrical review more useful.
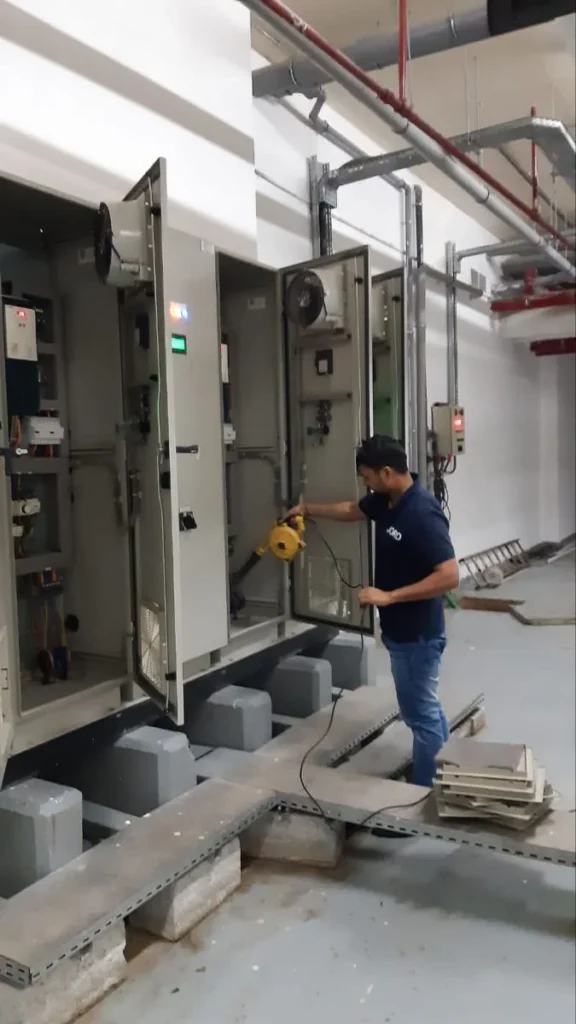
We review each project individually because travel, jurisdiction, building access, and scope can all affect availability.
Commercial tenant improvement projects within Southern California may involve plan review, permits, inspections, and coordination with Building and Safety. The required documents depend on the proposed work and the conditions of the property.
Electrical information requested for a project may include service and feeder details, load calculations, panel schedules, circuit descriptions, fixture information, and applicable energy compliance documentation.
Requirements can differ outside the city limits. Projects elsewhere in Riverside County or another municipality within our service area must follow the authority responsible for that address.
Planning a new office, remodeling an existing suite, or preparing a commercial space for another tenant?
Tell B&C Electric Corporation where the property is located, how the space will be used, and what stage the project has reached. Plans, equipment details, photographs, and scheduling information can help me understand the requested work.
Involve an electrical contractor during early planning, before layouts and equipment locations are final. Early review can identify capacity concerns, missing circuits, and coordination issues.
Many office improvements involving new wiring, circuits, panels, lighting, or equipment connections require permits. The exact requirements depend on the project address and approved scope.
Yes, available architectural and electrical plans can guide the review and proposal. Field conditions, revisions, equipment specifications, and responsibility for permits must still be confirmed.
The schedule depends on project size, site conditions, plan revisions, inspections, material requirements, access, and coordination with other trades. Timing should be reviewed after scope confirmation.
Provide the property address, plans, proposed layout, equipment specifications, desired schedule, site photographs, landlord requirements, and details about any existing electrical problems or limitations.